← Selected Projects
Residential design • Amy Bianconi
Casual Elegance
Turning an underused traditional floor plan into a practical first floor.
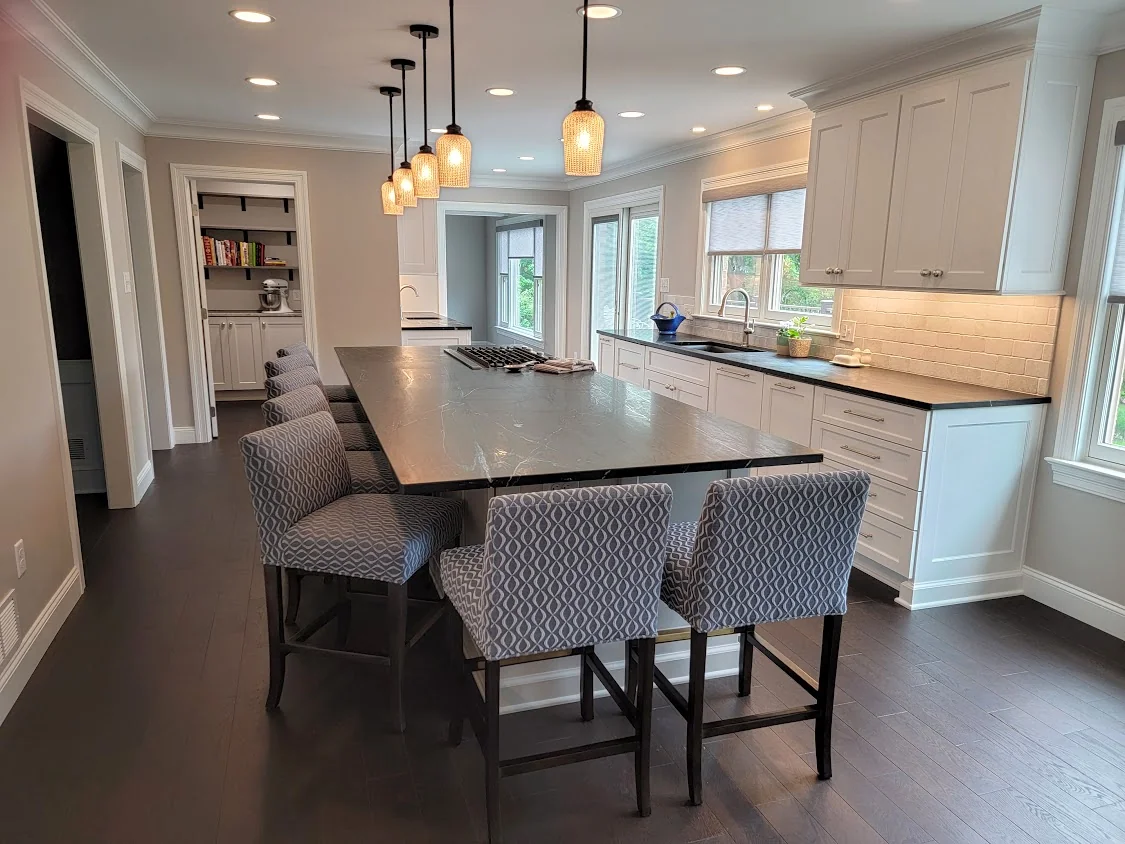
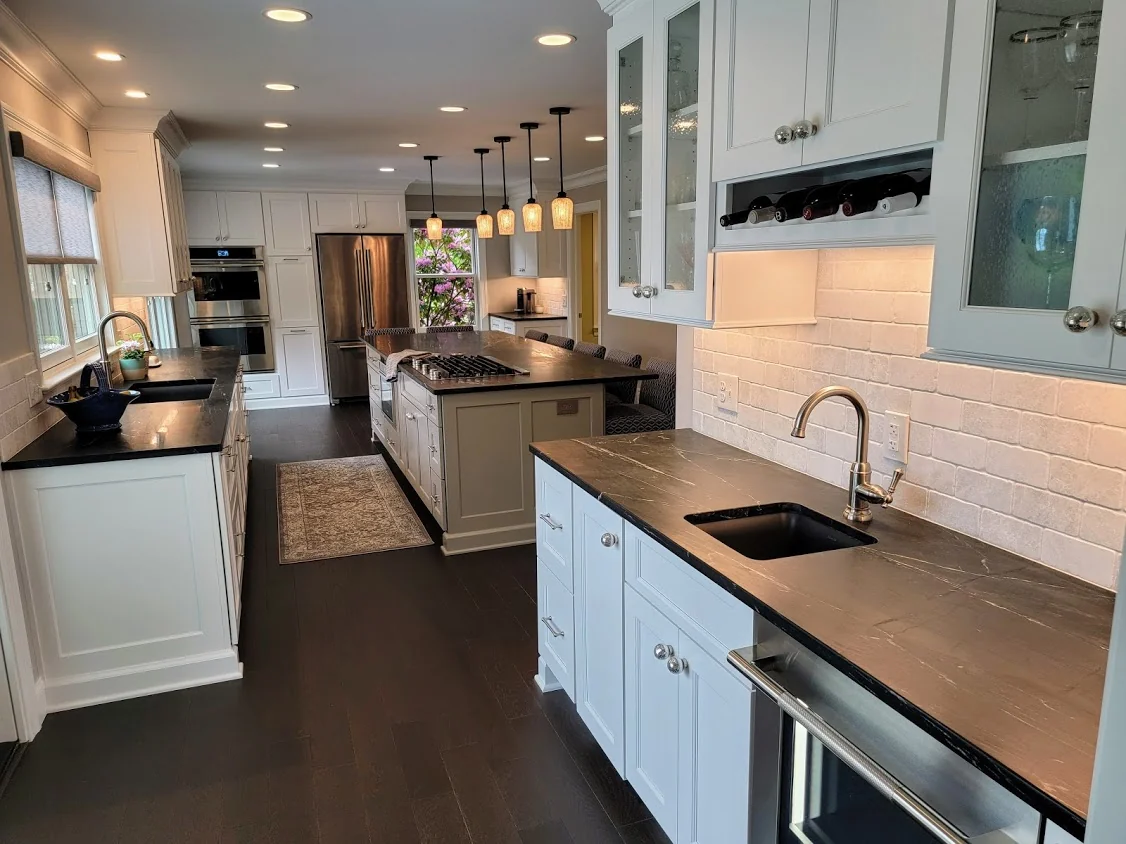
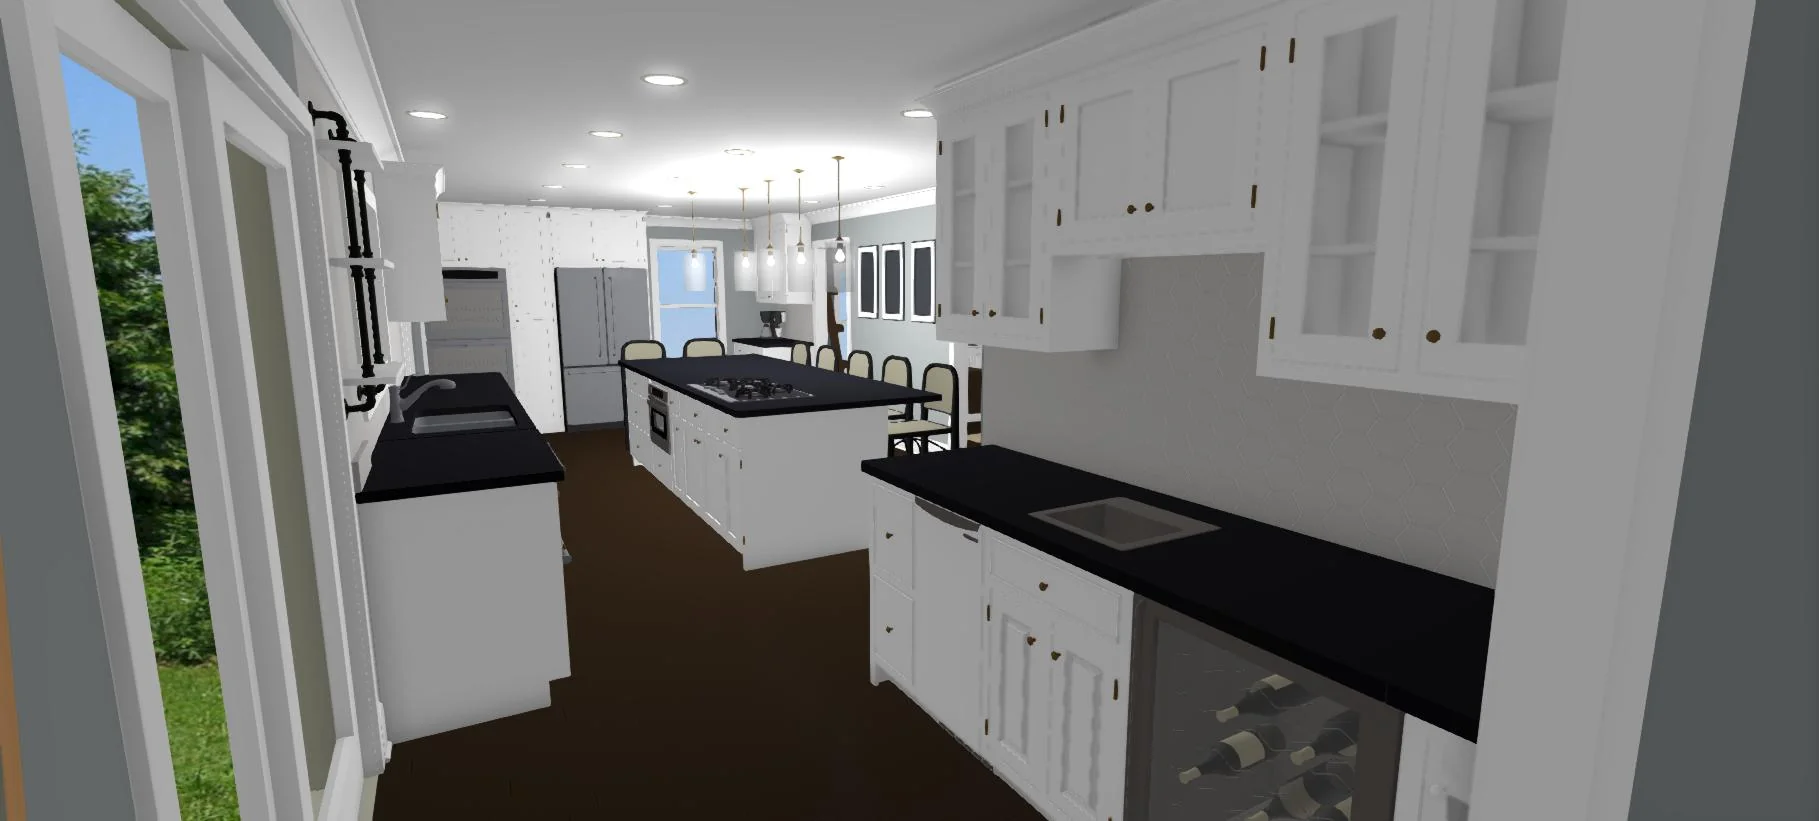
An oversized formal living room, separate dining room, compact kitchen and family room were reorganized to create a more appropriately sized dining room, dedicated office, substantially enlarged kitchen with walk-in pantry, and refreshed family room featuring a coffered ceiling and retiled fireplace.
Design work by Amy Bianconi. Project-specific construction and installation were carried out by separate professionals.